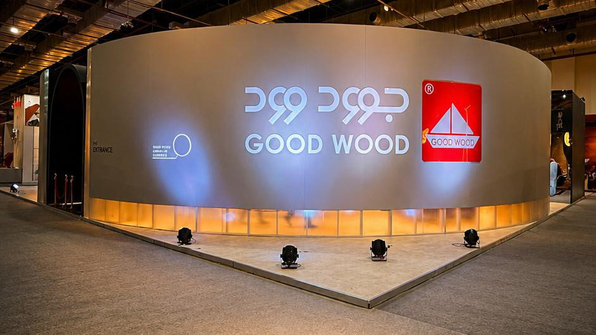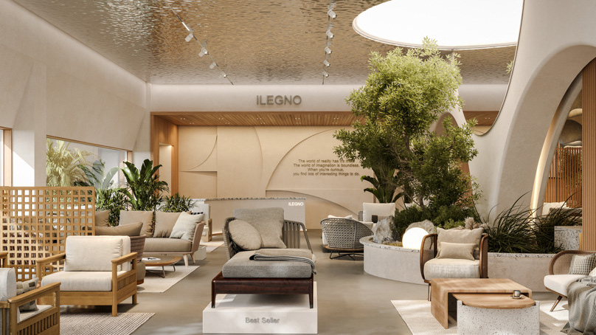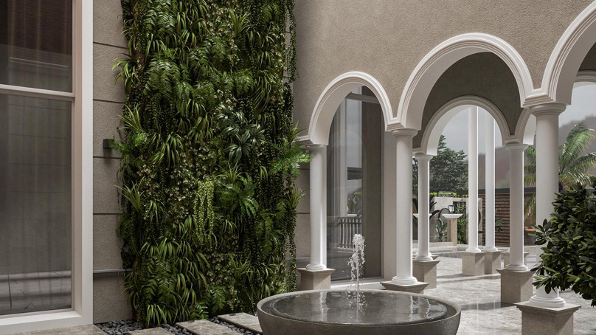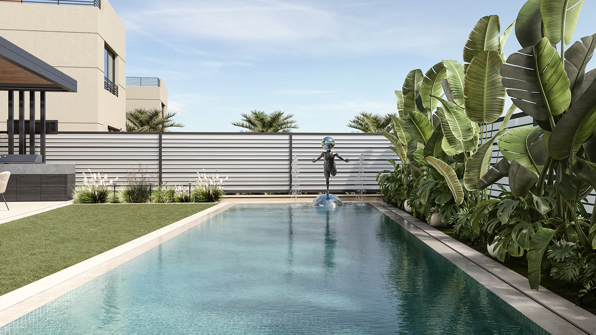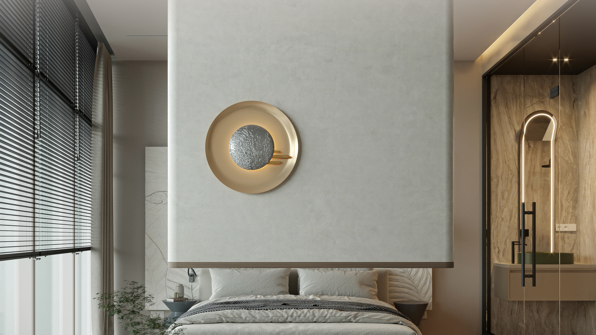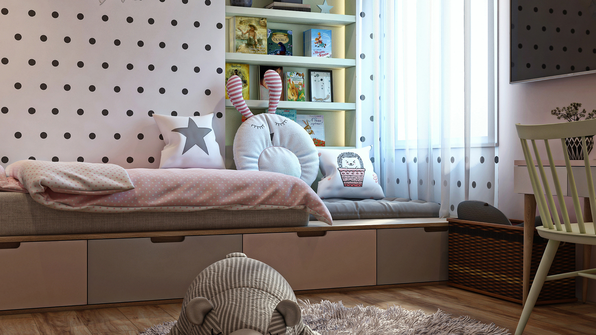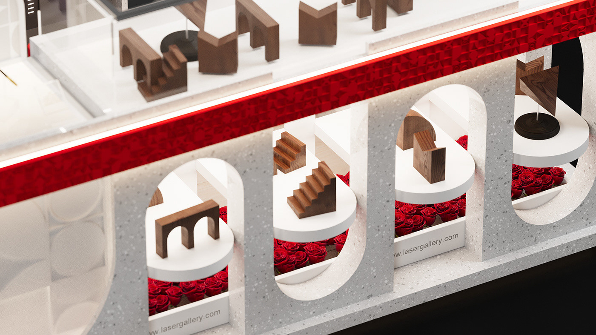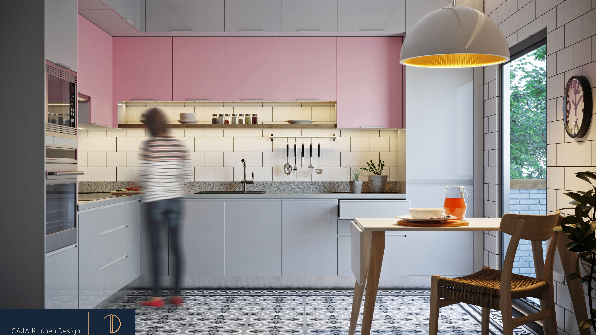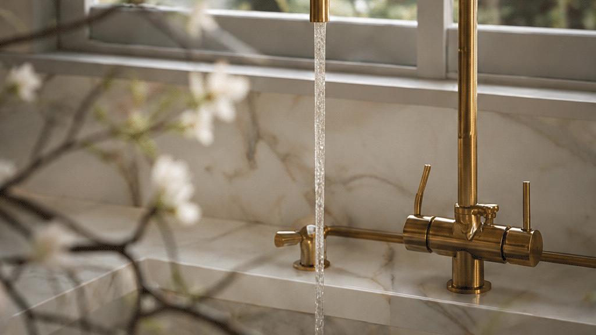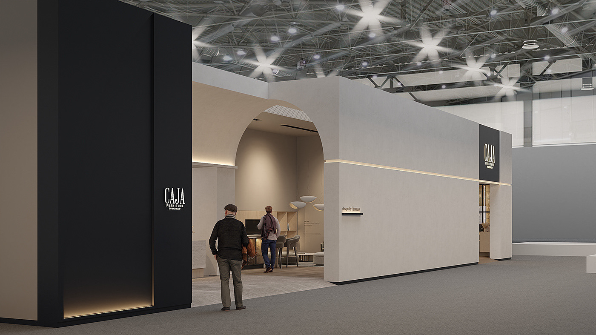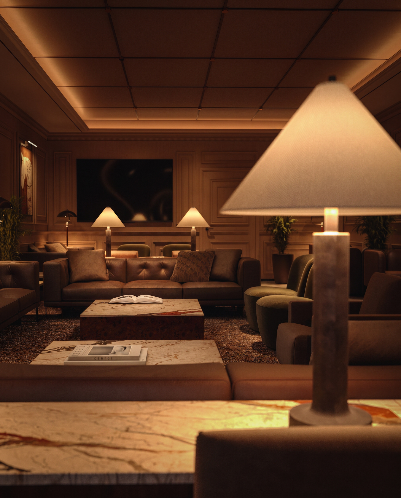
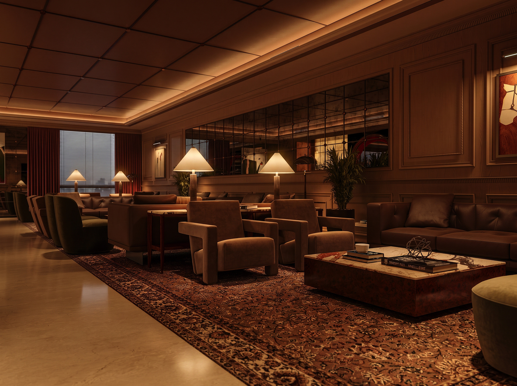
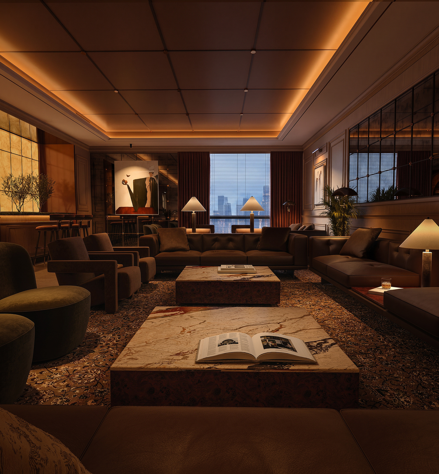
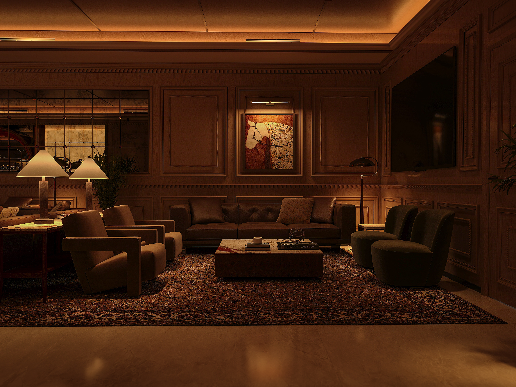
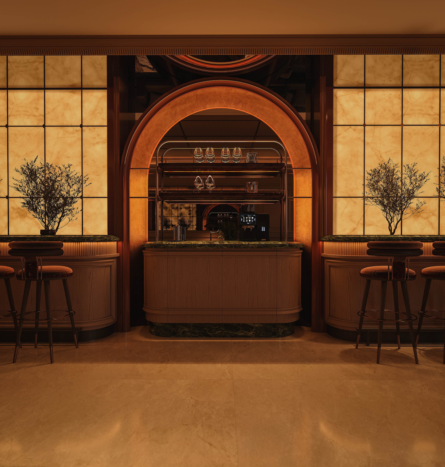
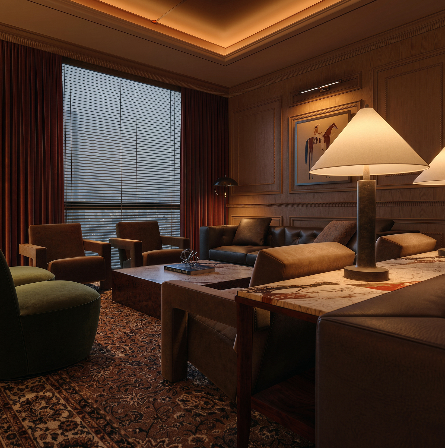
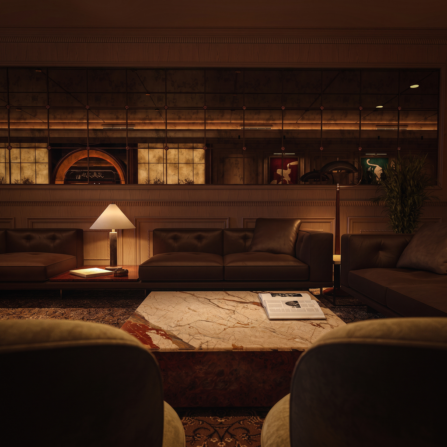
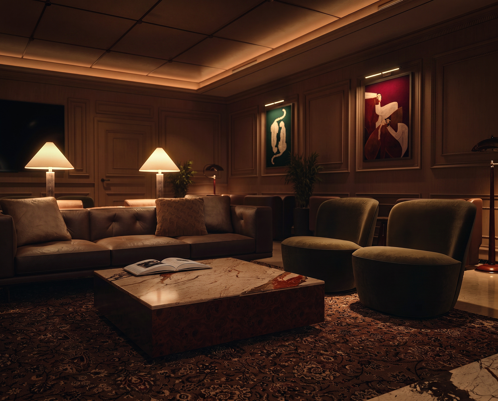


Location: Saudi Arabia The scope of work included: -Review and assessment of the existing space, operational requirements, and design constraints. -Development of the spatial layout, furniture arrangement, circulation, and functional zoning. -Creation of the overall interior design concept, reflecting a sophisticated and welcoming hospitality experience. -Selection and coordination of materials, finishes, colour palette, furniture, lighting, decorative elements, and bespoke joinery. -Development of detailed 3D models and photorealistic visualizations illustrating the final design intent. -Preparation of the complete technical design package, including general arrangement plans, furniture layouts, reflected ceiling and lighting plans, flooring layouts, power and electrical layouts, interior elevations, sections, joinery details, and material specifications. -Coordination of all design elements to provide clear and accurate documentation for pricing, procurement, and site execution.